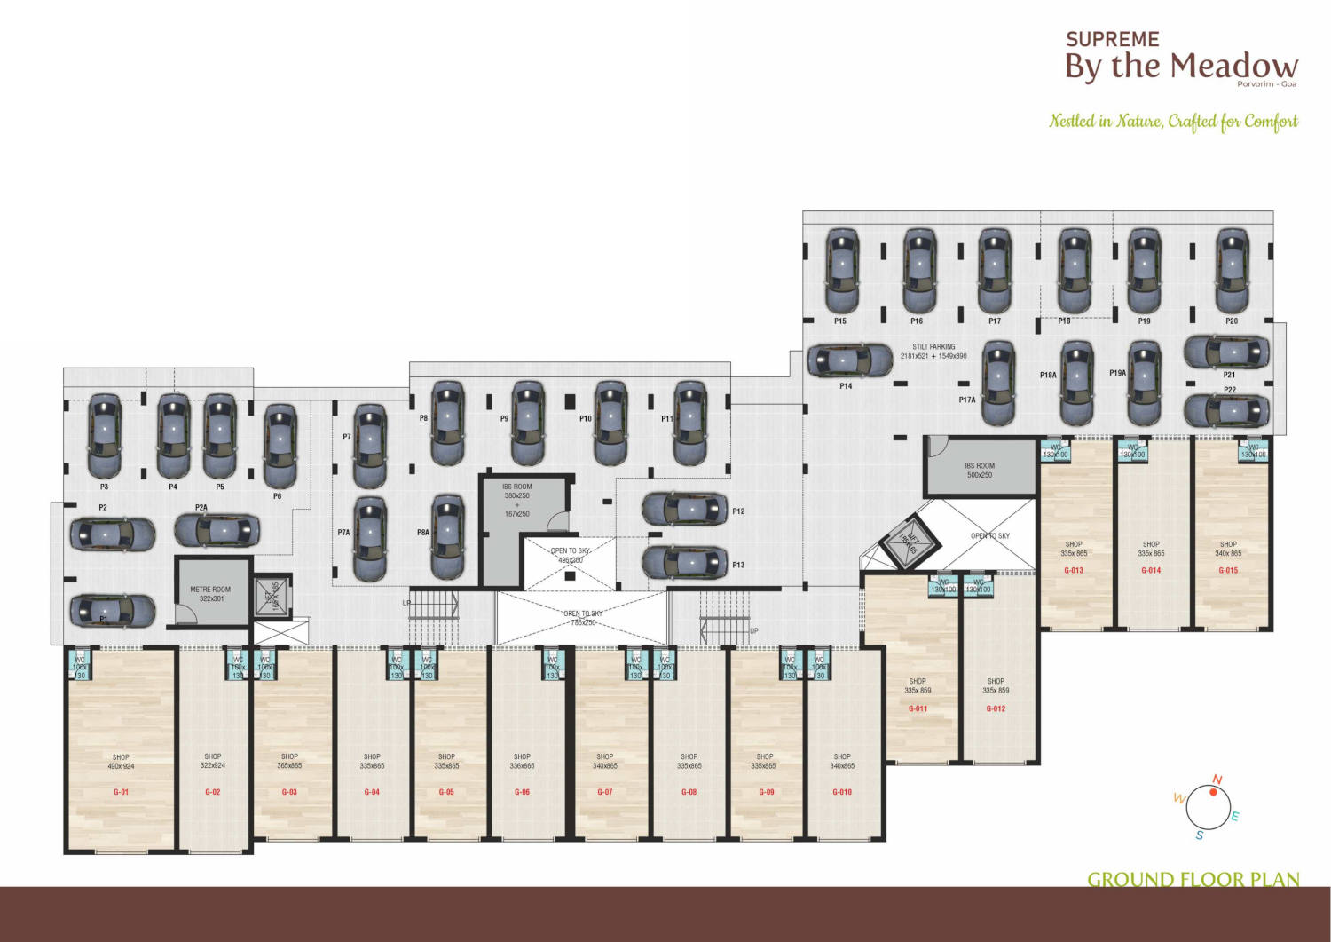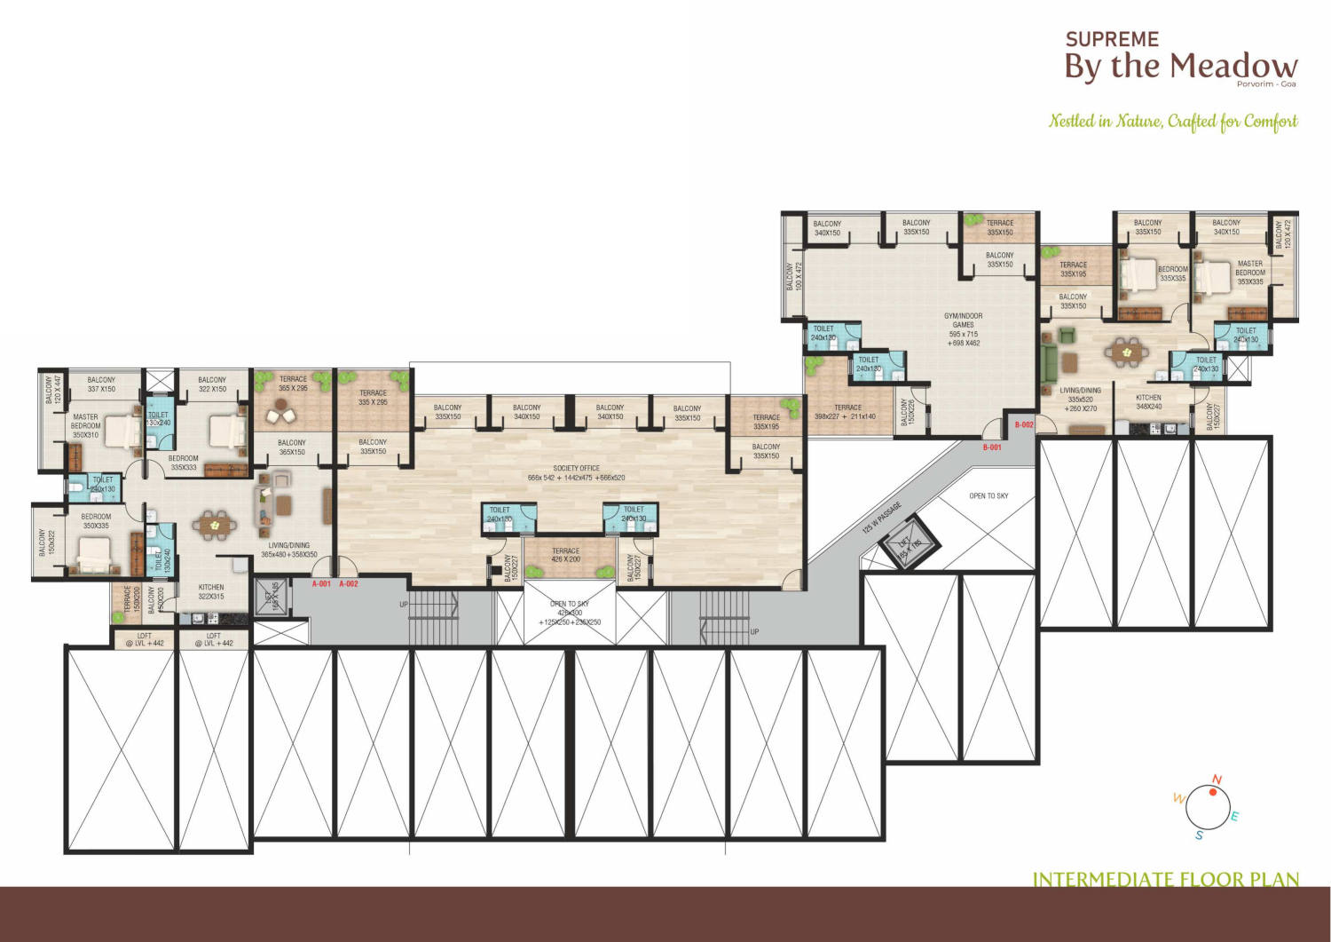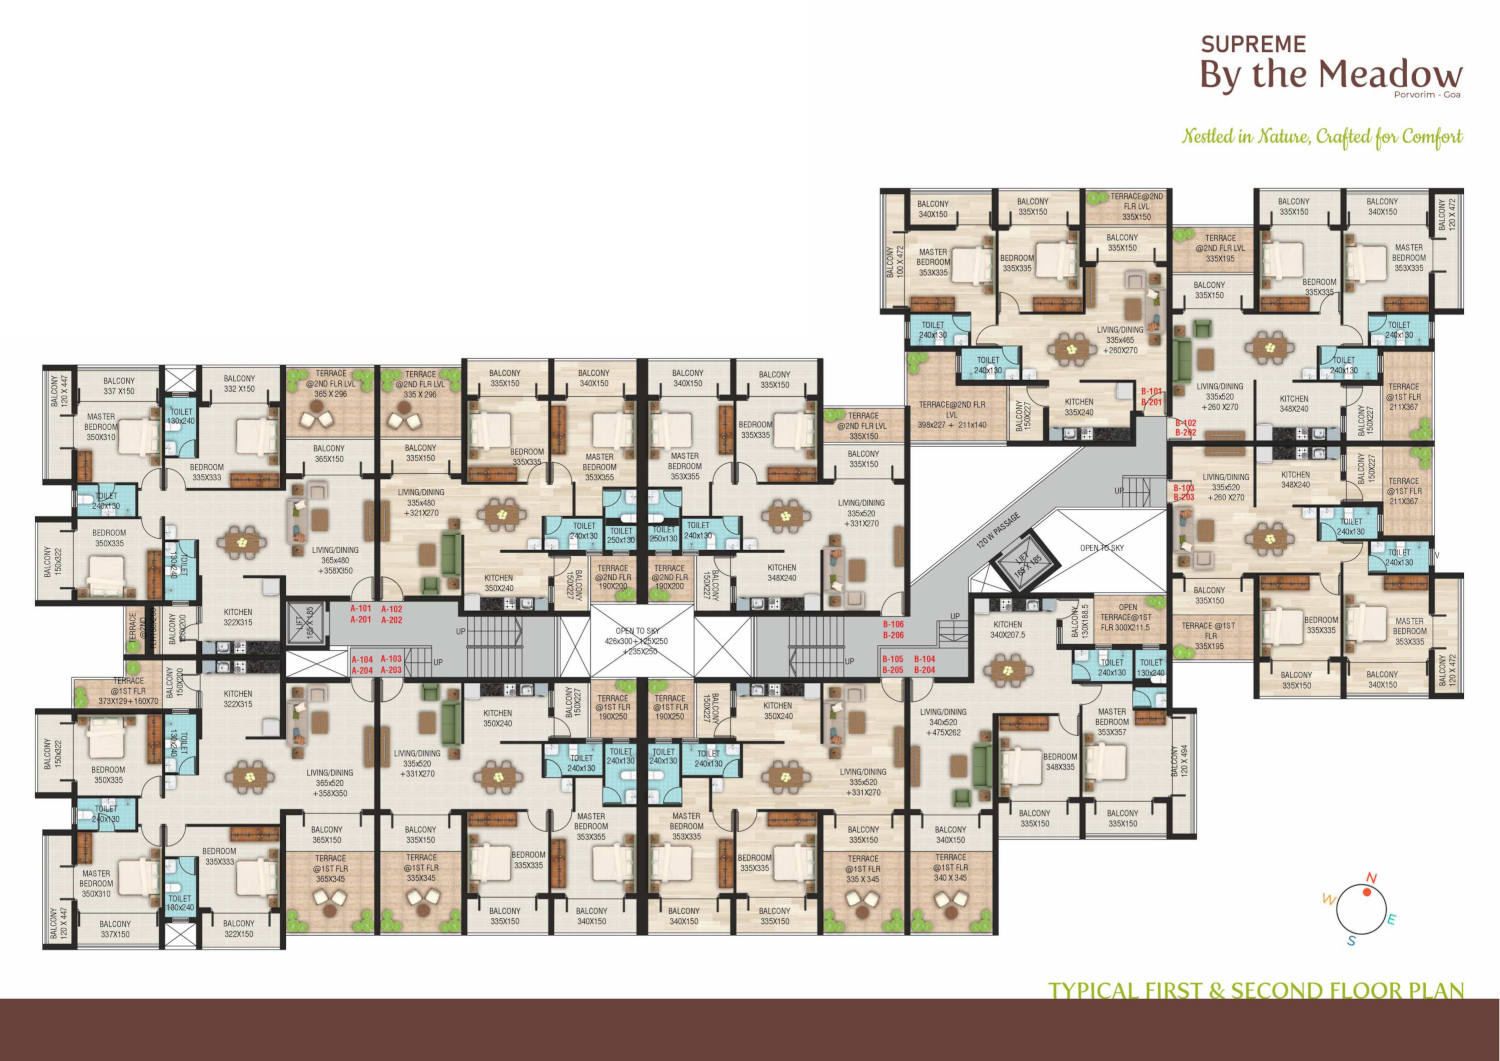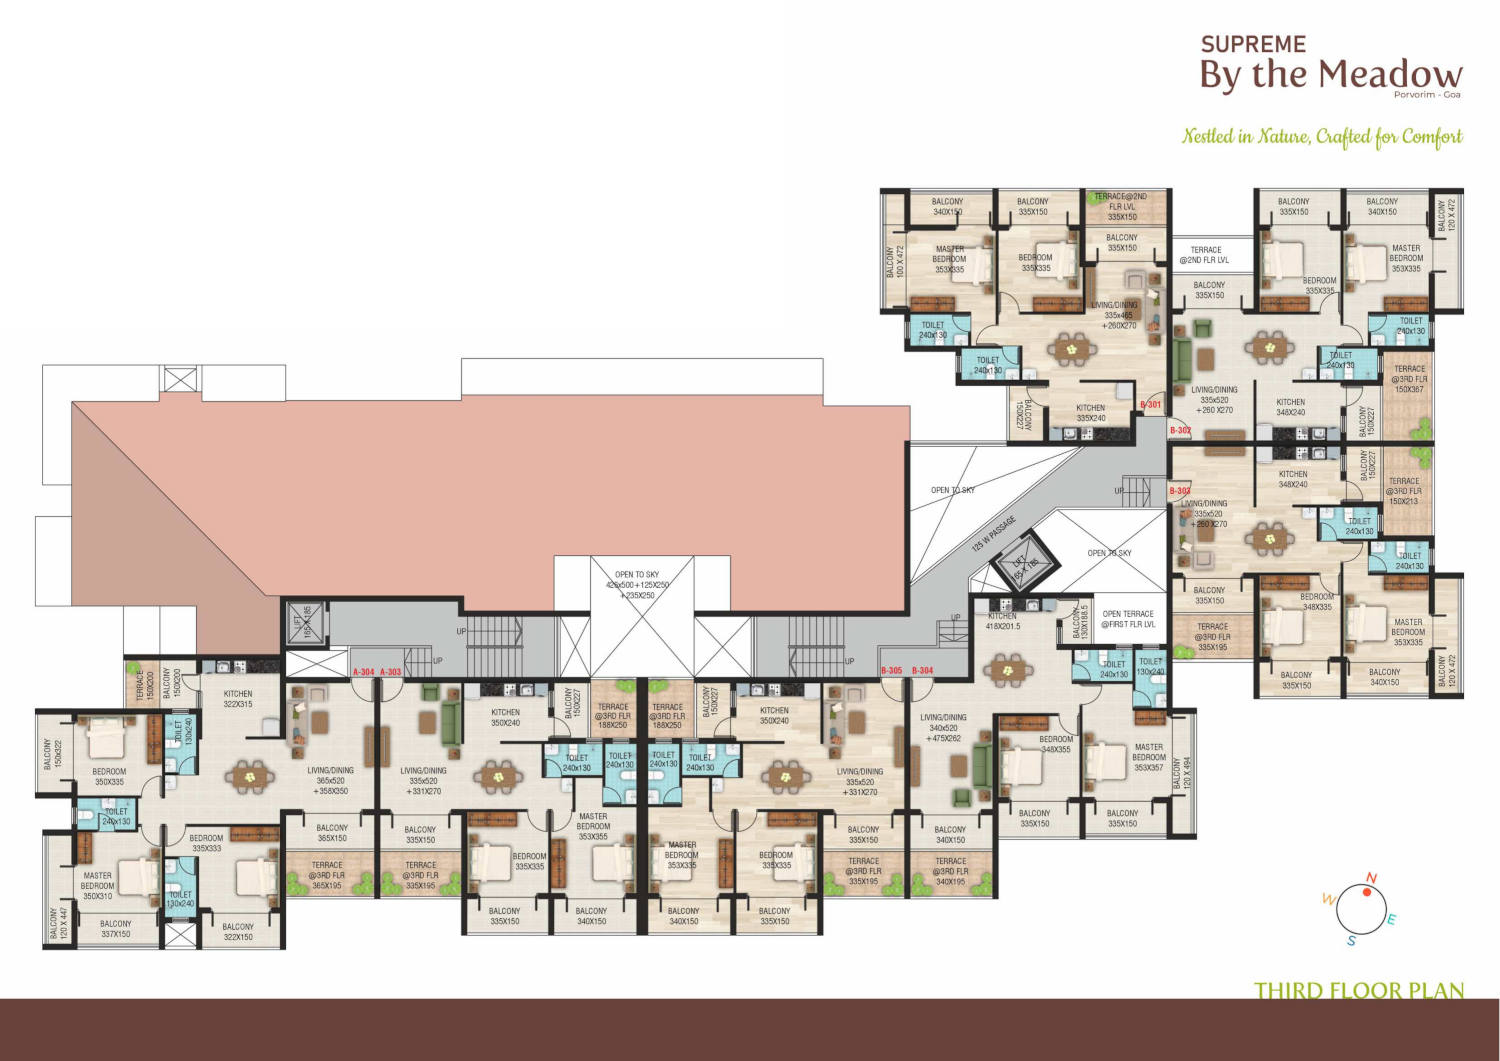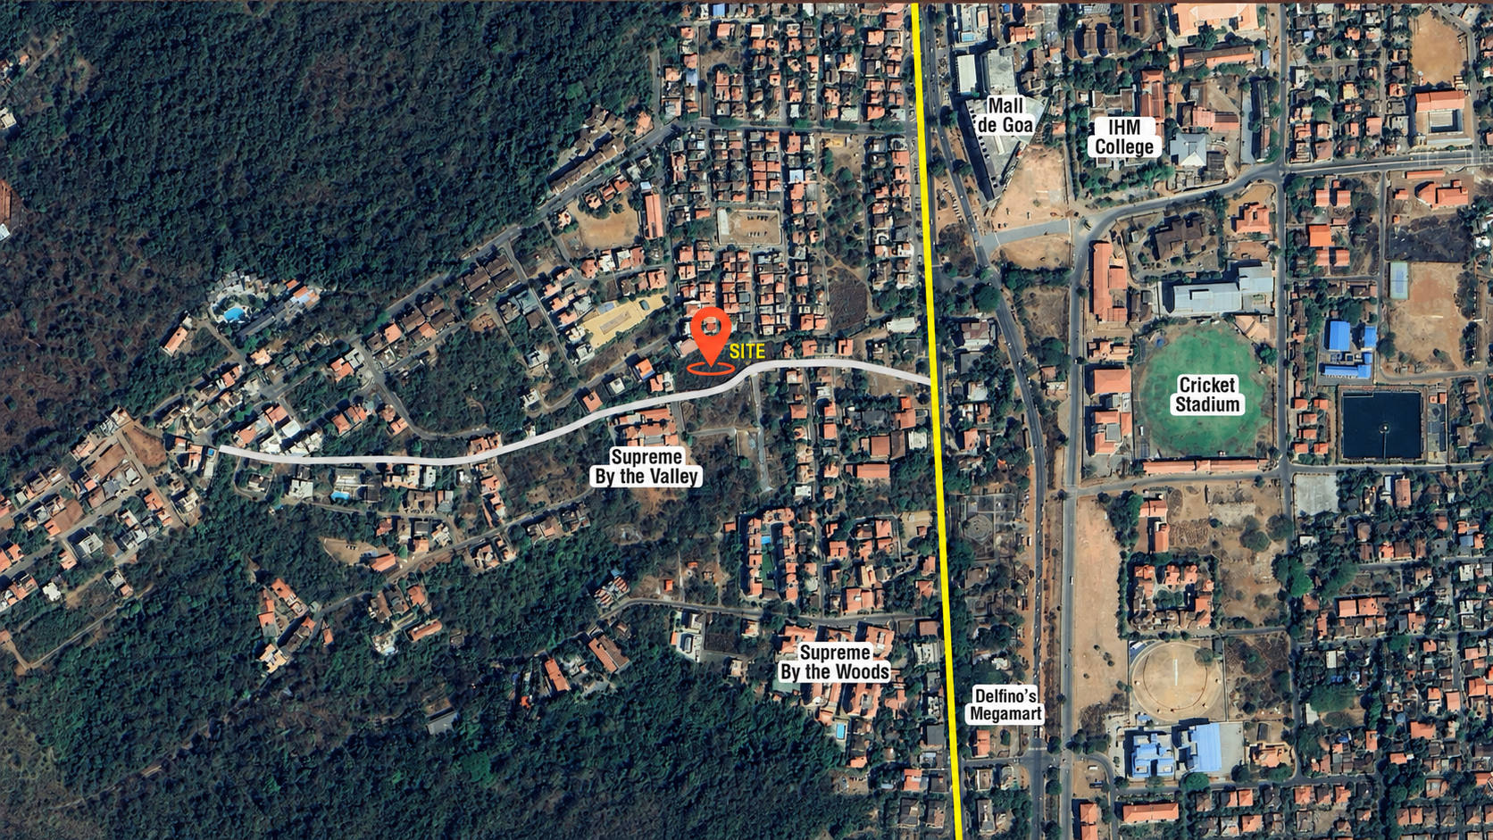



Welcome to ‘SUPREME BY THE MEADOW’ by Supreme Realtors, an exceptional development offering road-facing shops and spacious 2 & 3-bedroom apartments in the vibrant locale of Porvorim, Goa.
Strategically positioned close to the main road, this premium project ensures effortless connectivity and convenience for both businesses and residents. The secure gated complex, with round-the-clock security, provides a safe and peaceful living environment for you and your family. With a shopping mall and supermarket just minutes away, all your retail and daily needs are easily met. Renowned schools, colleges, and banks are in close proximity, making everyday life smooth and hassle-free.
Experience modern living at its best with SUPREME BY THE MEADOW, where comfort, security, and urban conveniences come together seamlessly.
FLAT SPECIFICATION
-
Structure: R.C.C. framed structure with 8″ laterite concrete/lightweight block masonry walls and internal wall of 4½ brick walls.
-
Toilet: Full height of maximum 2.65 mts. coloured ceramic tiles & white sanitary wares with premium quality fittings. Centralised solar water heating system/centralised heat pumps shall be provided for the building.
-
Kitchen: Modular kitchen of 8 ft with shutters, trolley, stainless steel sink, hub & chimney with granite platform on top. 60 cms dado of ceramic tiles will be fixed above the granite platform with chimney & hub.
-
Electrical: Three-phase copper wiring of proper gauge shall be provided. The systems of wiring shall be concealed with safe switching accessories of standard make.
-
Water Supply: Underground sump fitted with pump and overhead tanks. Piping PVC 14 kg pipes.
-
Doors: Main door frame will be of teakwood & shutter will be of BST flush door duly polished. All other frames will be of teak wood duly polished and shutters will be of 30 mm flush door with laminate both side.
-
Windows: Window shall be of 3/4 series provided of good quality with 4 mm clear glasses. Granite sill shall be provided for window sill.
-
Wall Finish: External walls with double coat plaster painted with waterproof cement paint & internal walls plastered with cement & painted with oil bound distemper.
-
Flooring: Vitrified tiles for entire flat.
-
Roofing: Galvalume roof.
SHOP SPECIFICATION
-
Structure: RCC framed structure with external laterite/brick masonry walls and internal wall of laterite/brick walls.
-
Flooring: Ceramic tiles for the shop.
-
Electrical: Three-phase copper wiring of proper gauge shall be provided. The system of wiring shall be casing capping/concealed with safe switching accessories of standard make.
-
Wall Finish: External walls with double coat plaster painted with waterproof cement paint & internal walls plastered with a coat of Neeru on top & painted with oil bound distemper.
The said shop will have a shutter.